Software Environment
Tekla Structures · SDS/2 · Autodesk Revit · Navisworks Manage · AutoCAD · Autodesk Construction Cloud / BIM 360
Why It Matters
Successful construction depends on accurate information flowing between architects, engineers, fabricators, contractors and field teams. Zinocon Engineering bridges that gap through coordinated models, clear shop drawings and disciplined engineering workflows — resulting in fewer coordination issues, fewer RFIs and fabrication-ready deliverables your team can build from with confidence.
Core Services
Fabrication and erection documentation developed from structural design drawings and project specifications, built to keep shop and field production moving.
Modeling and virtual design support through design and construction, from early coordination models to as-built documentation.
Multidisciplinary coordination across architectural, structural and MEPF trades to resolve conflicts before they reach the field.
Detailing support for the secondary steel and metals that tie a structure together, coordinated with the primary structural package.
Structural and coordination models built to the level of development a project requires, from fabrication modeling to construction coordination.
Production-ready drawing sets that carry a project from approved model to fabrication floor and field erection.
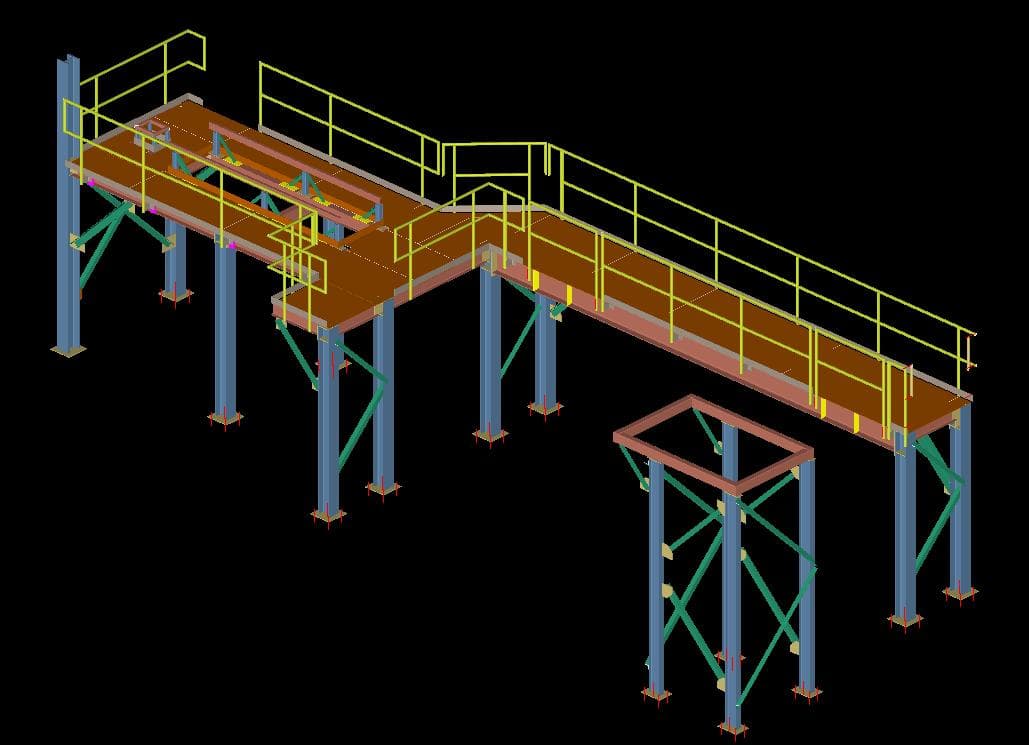
Structural Steel Detailing
We develop shop drawings, erection drawings, anchor bolt plans and connection details built to keep your shop and field crews moving without waiting on clarifications.
BIM Coordination & Clash Detection
Architectural, structural and MEP systems frequently compete for limited space. We help construction teams identify and resolve clashes digitally before fabrication and installation begin.
Who We Serve
Fabrication-ready drawings, models and production information.
BIM coordination, clash detection and constructability support.
Trade-specific modeling, coordination and shop drawings.
Modeling and documentation support aligned with design intent.
Coordination support, issue tracking and model-based communication.
Industries
Office, retail and mixed-use projects where structural steel schedules are tied directly to enclosure and finish trades.
Process buildings, plants and manufacturing facilities with heavy structural steel and equipment-support requirements.
Large-footprint, schedule-driven projects where repeatable steel packages and fast turnaround matter.
Mission-critical facilities with dense MEP infrastructure and tight structural-to-mechanical coordination tolerances.
K-12 and higher-education construction with phased schedules and active-campus constraints.
Hospitals and medical facilities where MEP density and code-driven clearances demand rigorous coordination.
How We Work
Quality Assurance
Geometry and modeling standards are reviewed against project requirements.
Dimensions, member information, connections, notes and fabrication information are checked.
Interfaces with other disciplines are evaluated for conflicts.
Design revisions and client comments are tracked systematically.
Deliverables are reviewed before issue to the project team.
Our Work
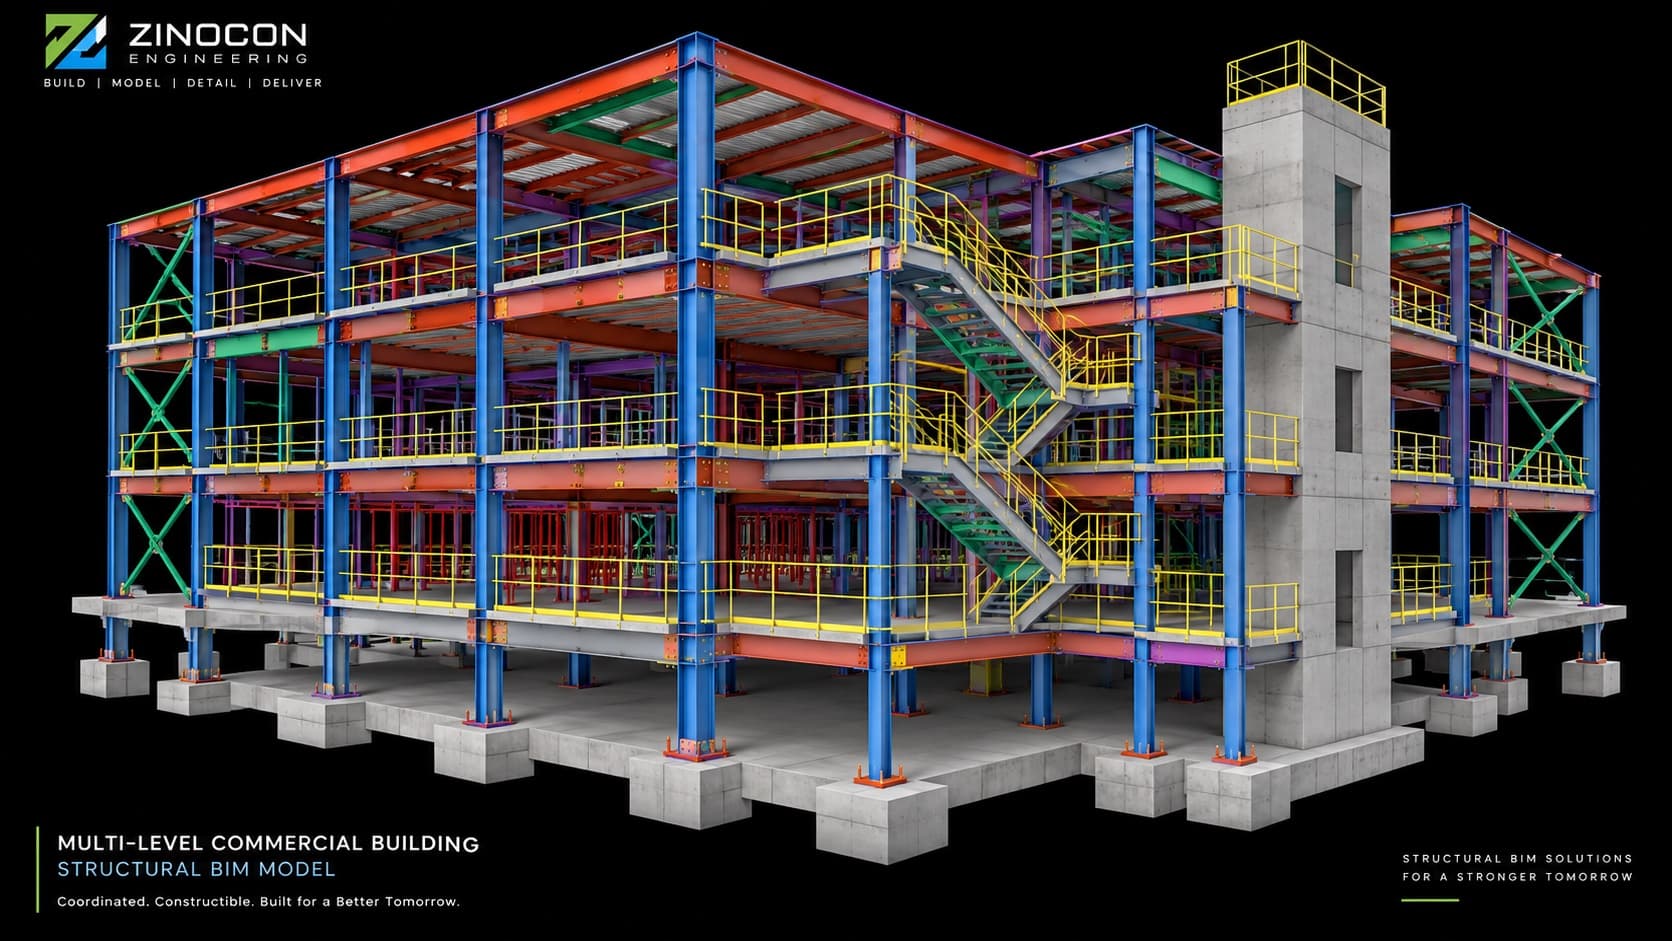
From structural modeling to fabrication-ready detailing, our teams help contractors identify coordination issues earlier and move projects toward construction with greater clarity.
Why Zinocon
Reduce fabrication and field errors through disciplined modeling and drawing review.
Identify conflicts between trades before they reach fabrication or installation.
Keep communication and deliverable turnaround moving throughout the project.
Support a single project or ongoing production workload as your pipeline changes.
Model and detail with fabrication sequencing and field installation in mind.
Maintain clear ownership of deliverables from kickoff through final release.
Technology
Project deliverables are developed using an industry-standard structural detailing and BIM software environment.
Standards
Project deliverables can be developed in accordance with applicable project specifications and recognized industry standards.
Resources
Structural steel detailing converts design drawings into the fabrication and erection documentation a shop and field crew actually build from.
Steel DetailingShop drawings and erection drawings serve different audiences on a steel project — here's how each is used and why the distinction matters.
BIMLevel of Development defines how much a BIM element can be trusted for a given purpose — LOD 400 is the level built for fabrication.
Send us your drawings, specifications or project requirements. Our team will review the scope and discuss the best way to support your project.