Structural Steel Detailing Services
We convert structural design drawings and project specifications into fabrication-ready shop drawings and construction-ready erection documentation for steel fabricators, contractors and project teams across the United States.
From Contract Drawings to Fabrication
Our detailing workflow starts with the structural contract drawings, specifications and any applicable connection design criteria. From there, we build a coordinated 3D model, generate shop and erection drawings, manage RFIs and revisions, and carry the package through QA/QC before release to the fabrication shop and field.
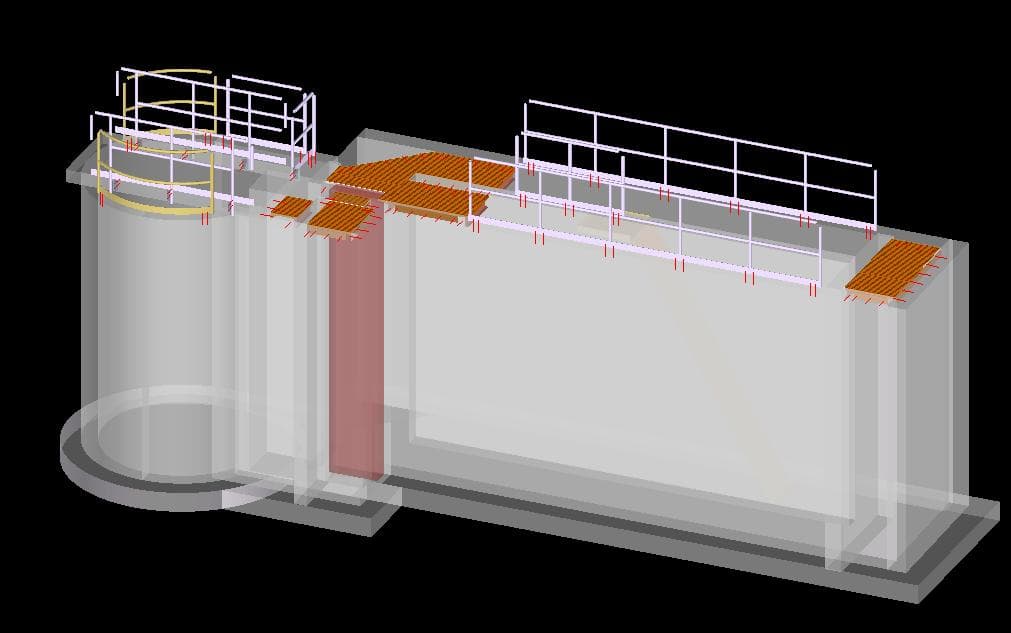
Piece-level shop drawings give the fabrication shop the dimensions, materials, connection details, welds and bolt information needed to cut, drill and assemble every member correctly, tied to a unique piece mark.
Erection drawings show the field crew where every piece goes and how the structure comes together, including sequencing information, field bolt types and field weld locations.
Anchor bolt plans coordinate foundation contractors and steel erectors on bolt locations, projections and orientation before concrete is placed.
Stairs, handrails, guardrails, ladders, platforms, canopies and embedded steel are detailed alongside the primary structural package to keep the full steel scope coordinated.
Connections are detailed to the project's connection design criteria, whether engineer-designed or delegated, with clear weld and bolt information for the shop and field.
Bills of material and cut lists support procurement and shop planning, tracked against the current drawing revision.
Where a fabricator's shop equipment supports it, model-based fabrication data can be developed to support CNC and automated fabrication processes.
Requests for information are logged, tracked to resolution and reflected in drawing updates, with status communicated to the project team throughout production.
Design revisions and client markups are tracked systematically with clear version control, so the fabrication shop always works from the current set.
Every drawing set moves through model review, drawing review, coordination review and a final release review before issue — see our full process.
Project Types
We do not present specific completed-project experience here beyond what Zinocon Engineering has confirmed. Project examples will be added to our Projects page as they become available.
Project Delivery Experience
A look at recent structural steel and BIM modeling work — from platform and access steel to full building framing coordination. Click any image to view it larger.
Send us your drawings, specifications or project requirements. Our team will review the scope and discuss the best way to support your project.